The Process
From Concept to Reality
Every space has a narrative, and my process is designed to uncover and visualize that story from the very first sketch to the final digital render.
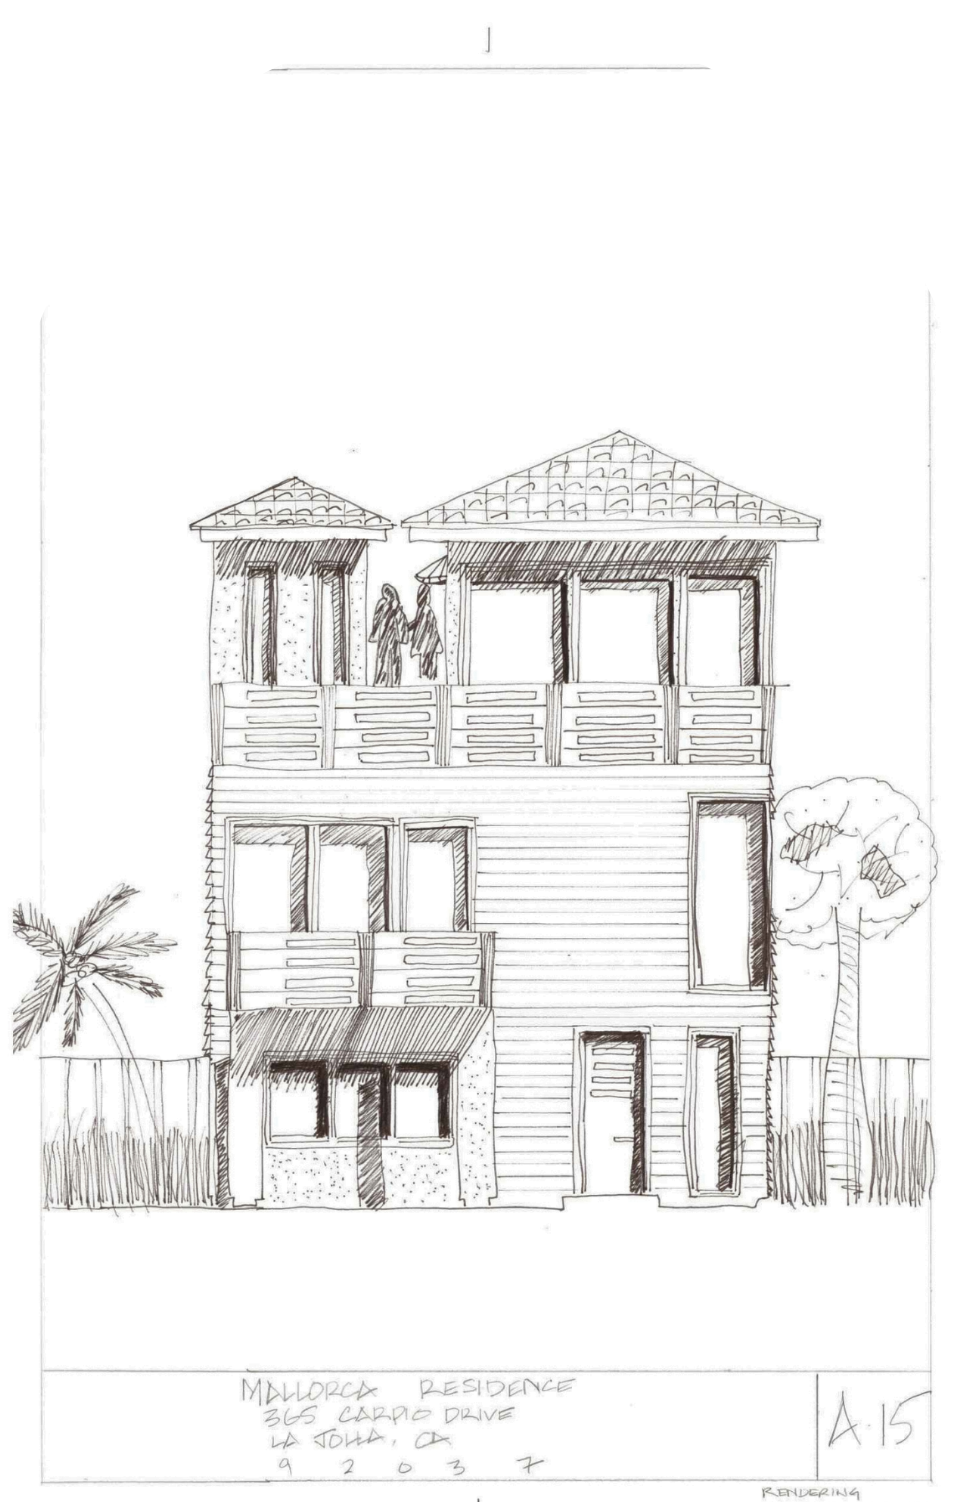
Conceptualization & Hand Sketching
Before jumping into software, I believe in the power of the hand-drawn line. This allows for fluid, organic brainstorming and gives my clients a distinctly artistic first look at the soul of their project.
- Initial client consultation & vision discovery
- Hand-drawn perspective sketches
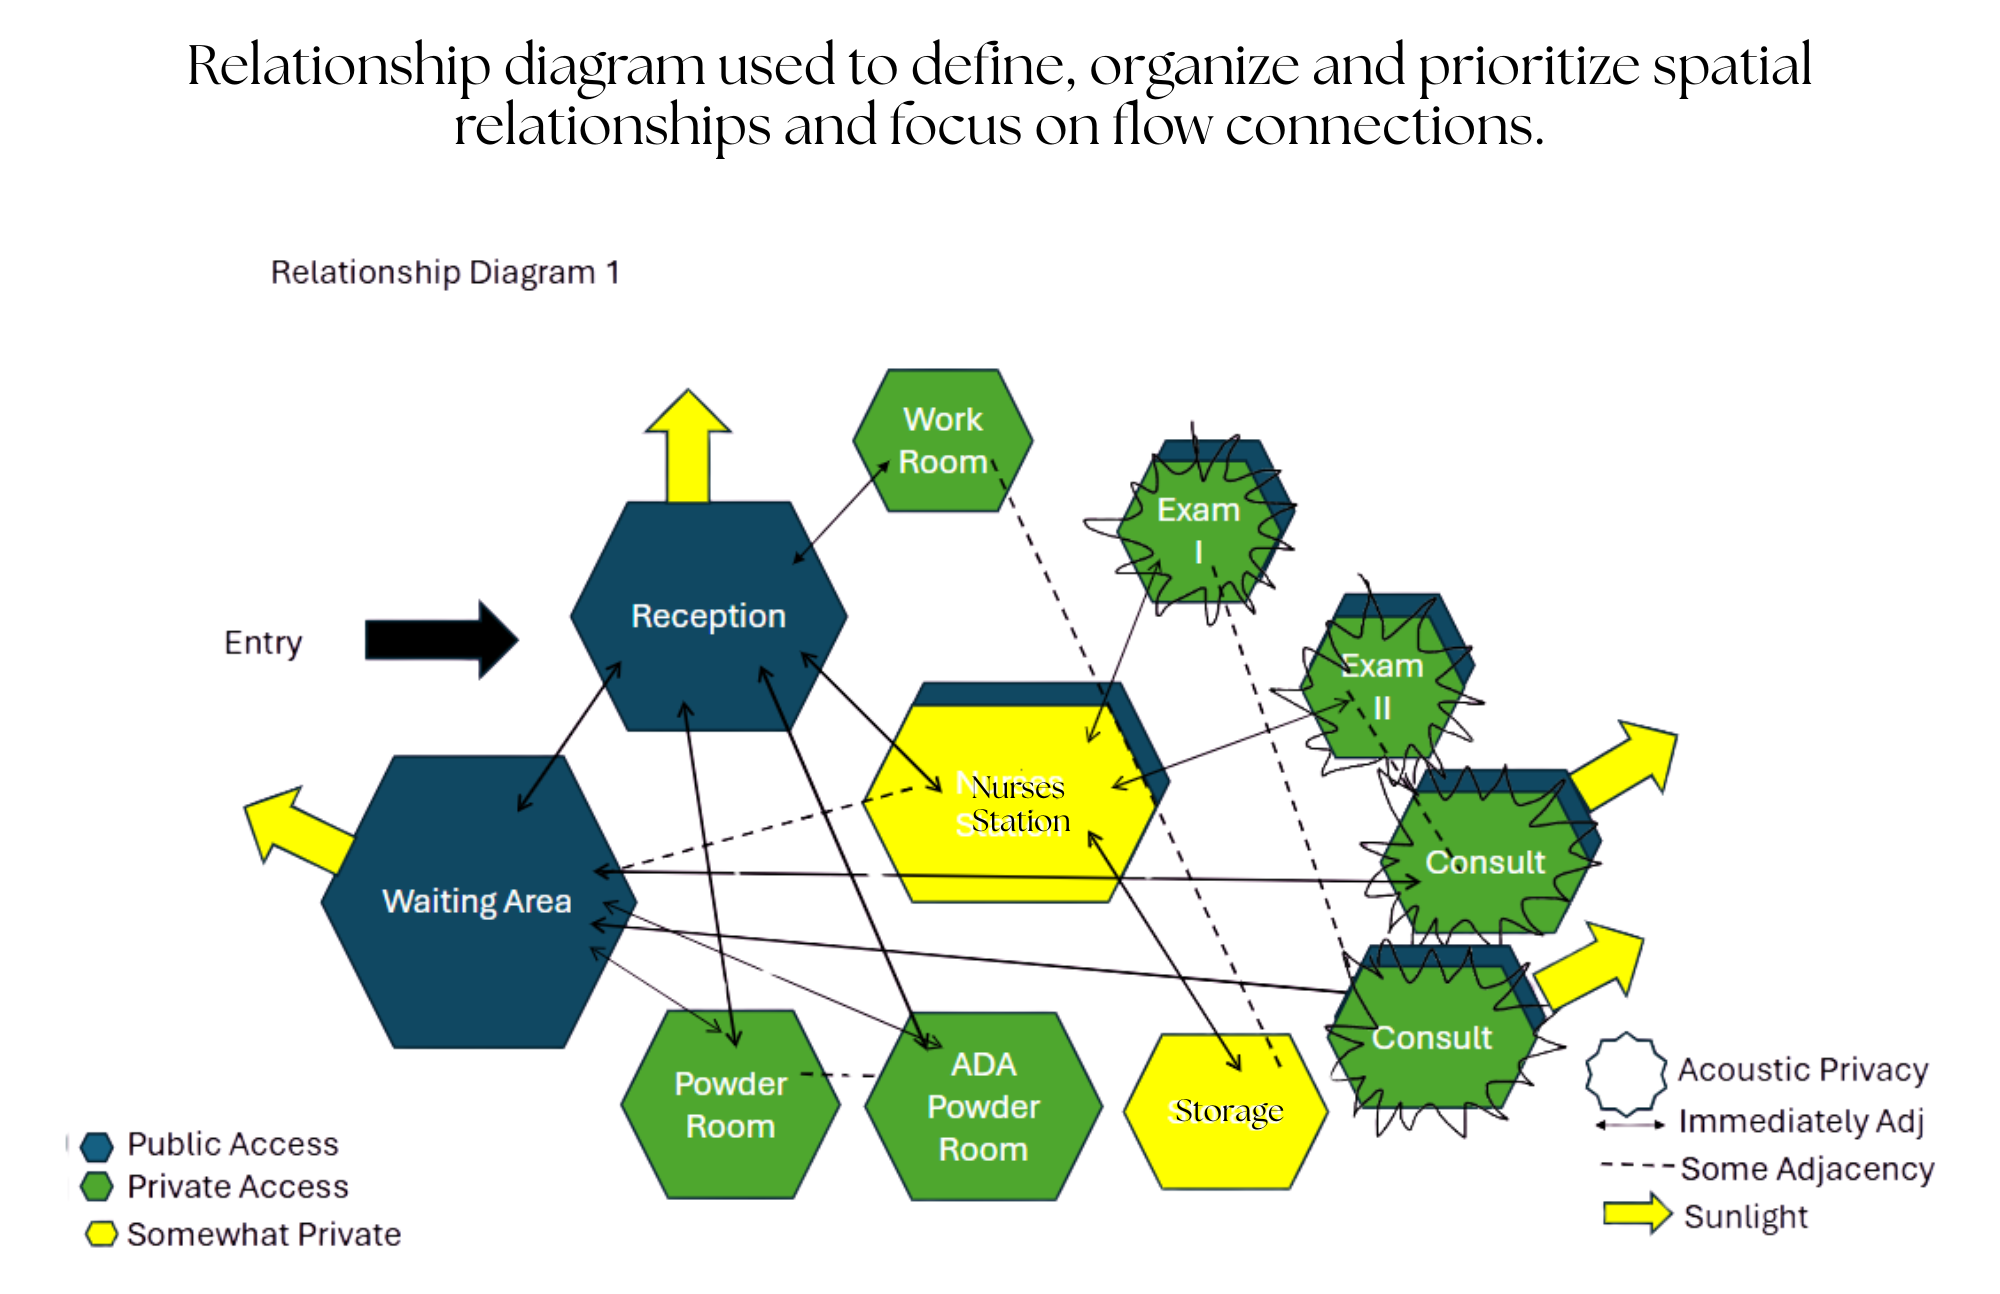
- Spatial flow exploration
Material Curation & Mood Boarding
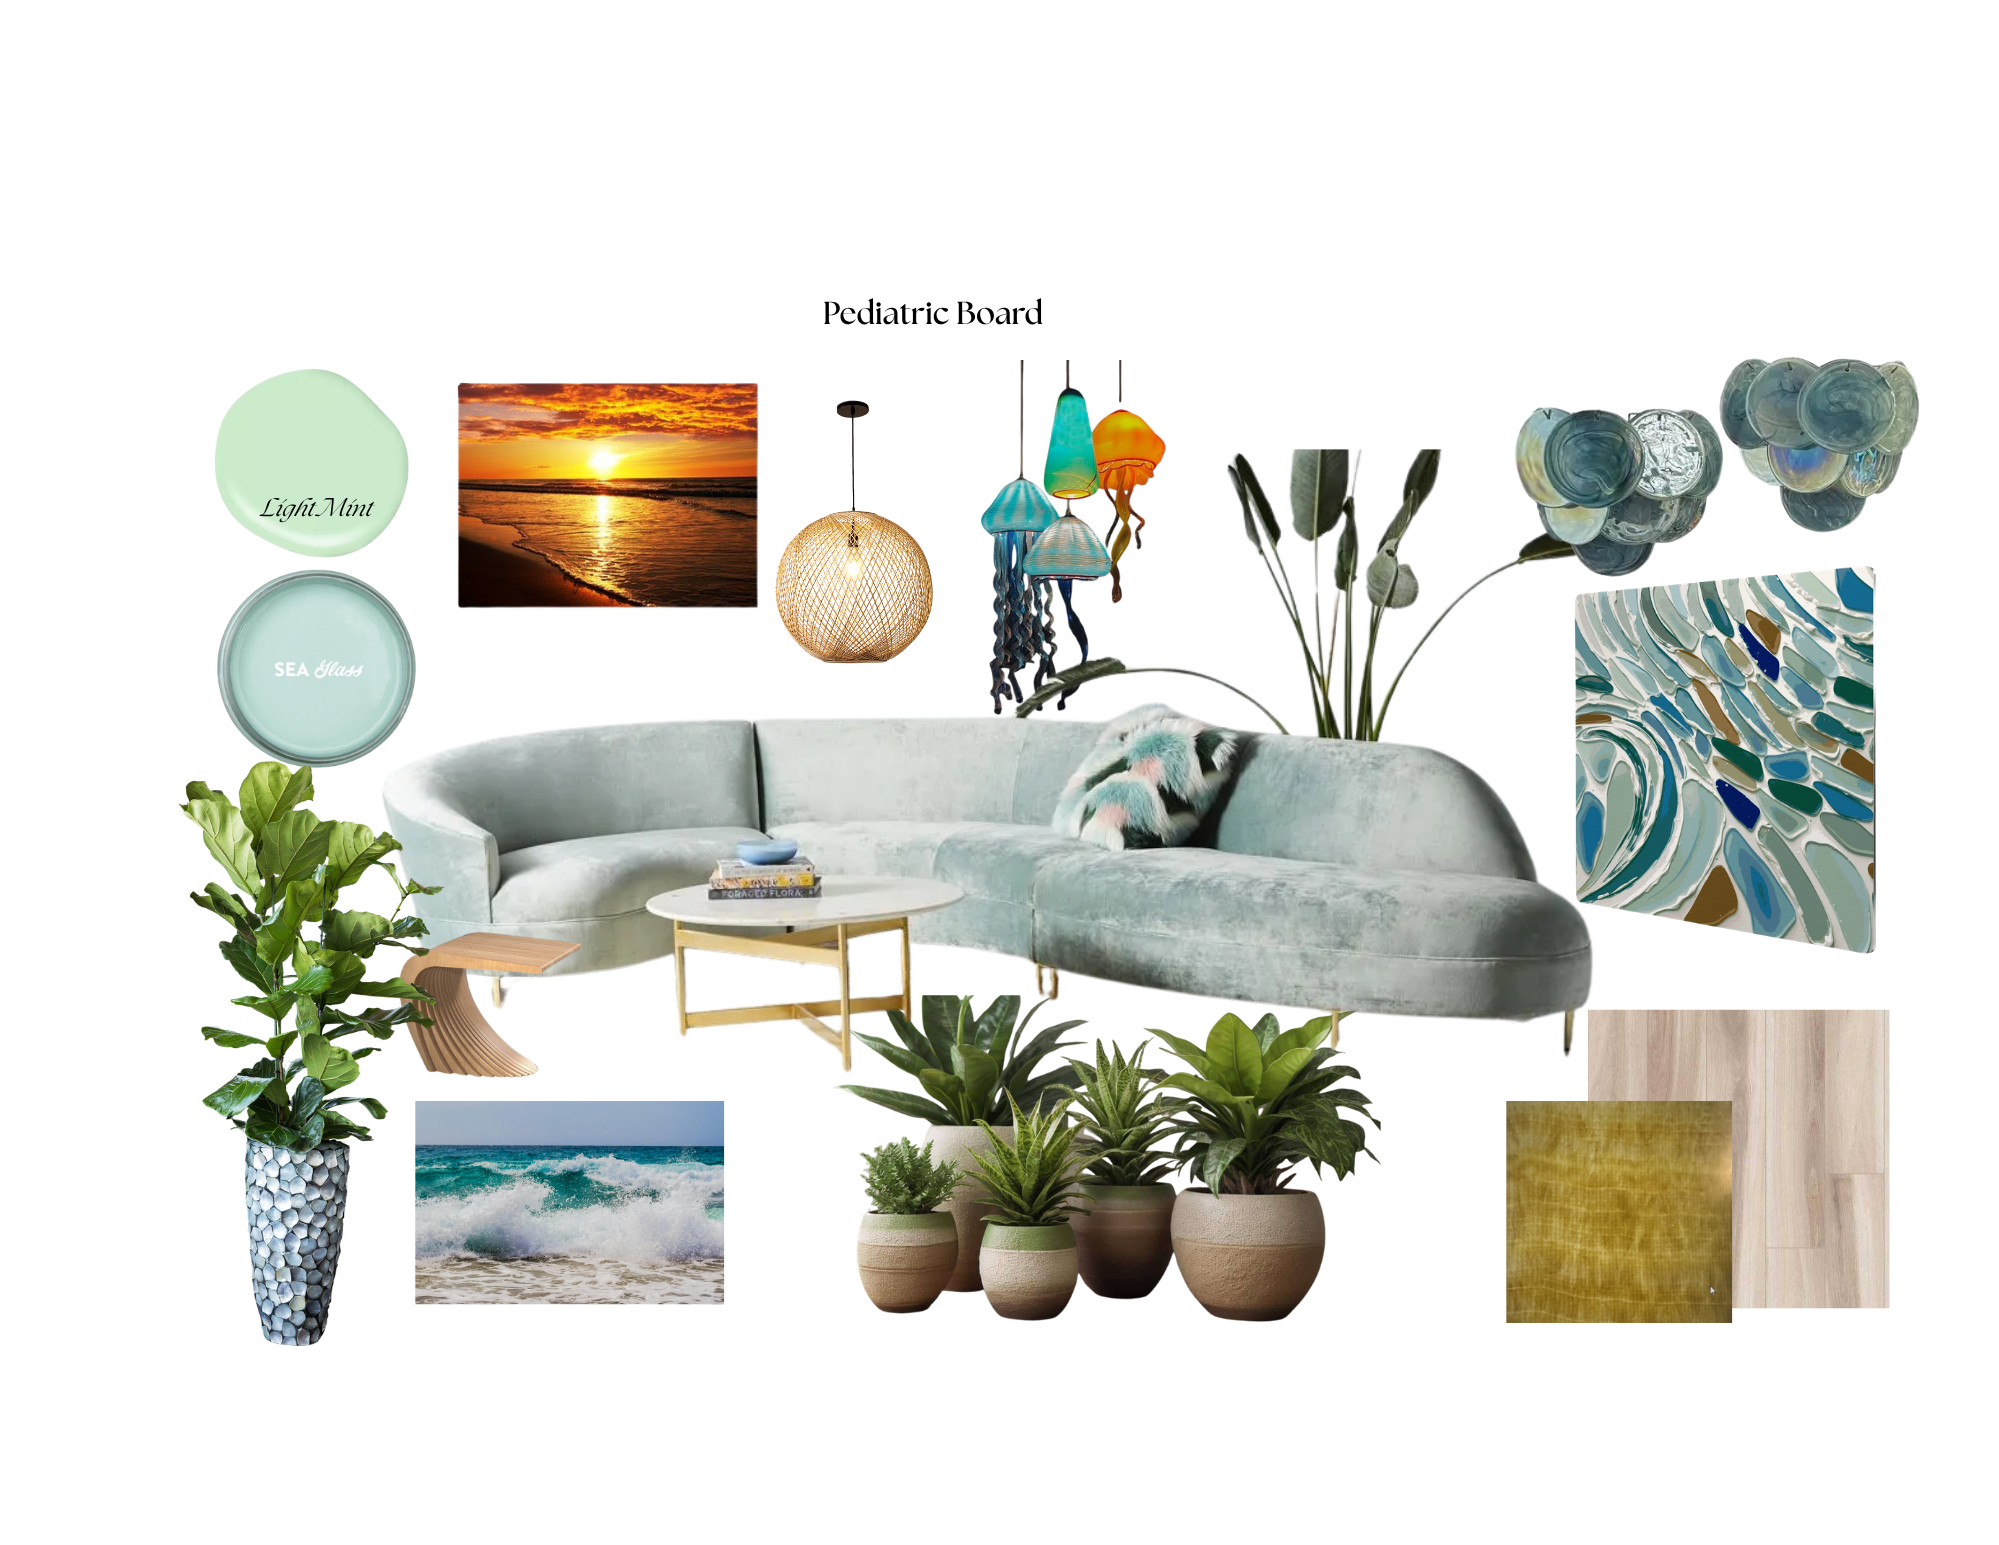
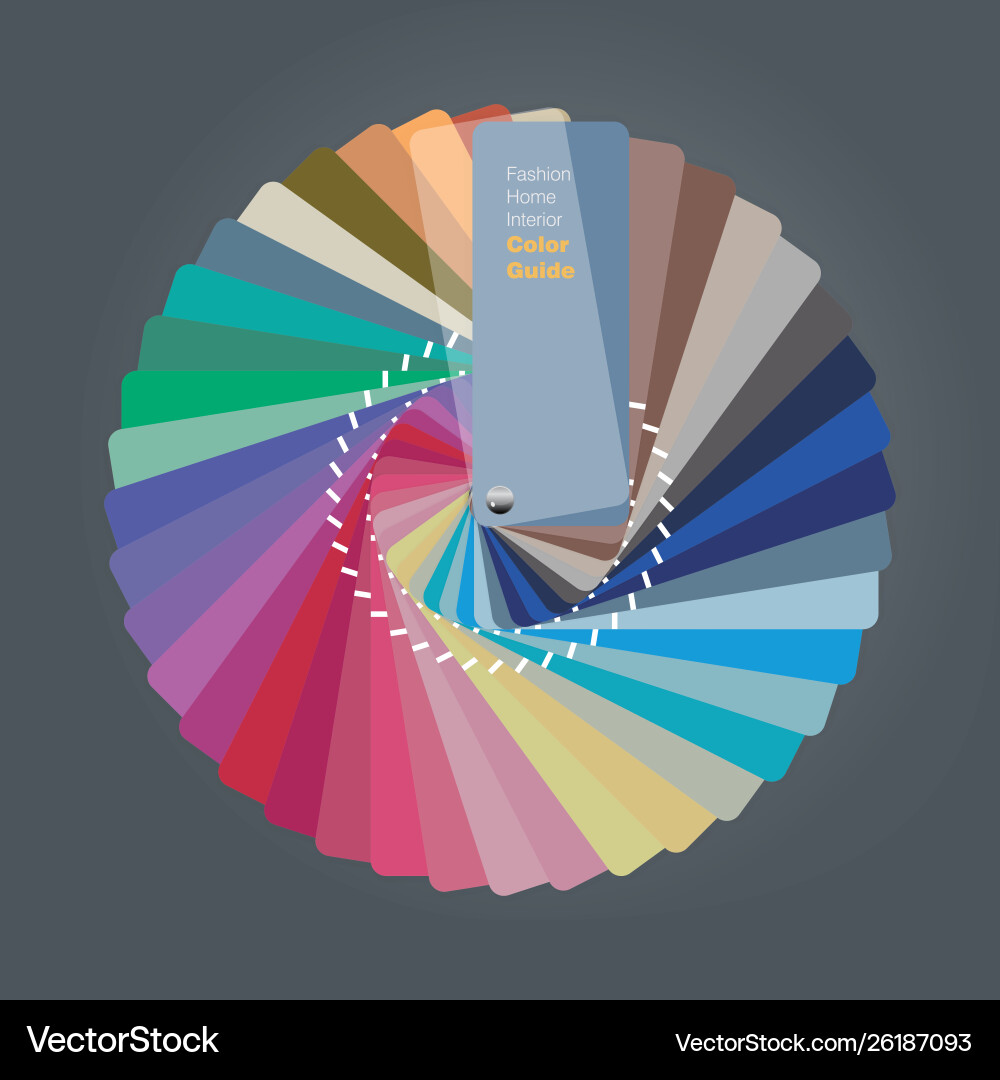
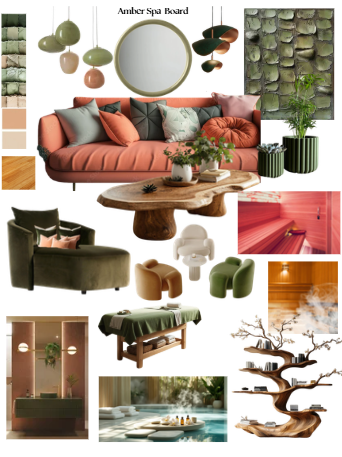
A space is defined by how it feels. I curate comprehensive mood boards that act as the roadmap for the project. This is where I define the color theory and select the exact mix of textiles, metals and hard surfaces that will bring the vision to life.
- Comprehensive material sampling
- Color palette development
- Texture & finish selection
- Vendor & artisan sourcing
Technical Realization & 3D Rendering
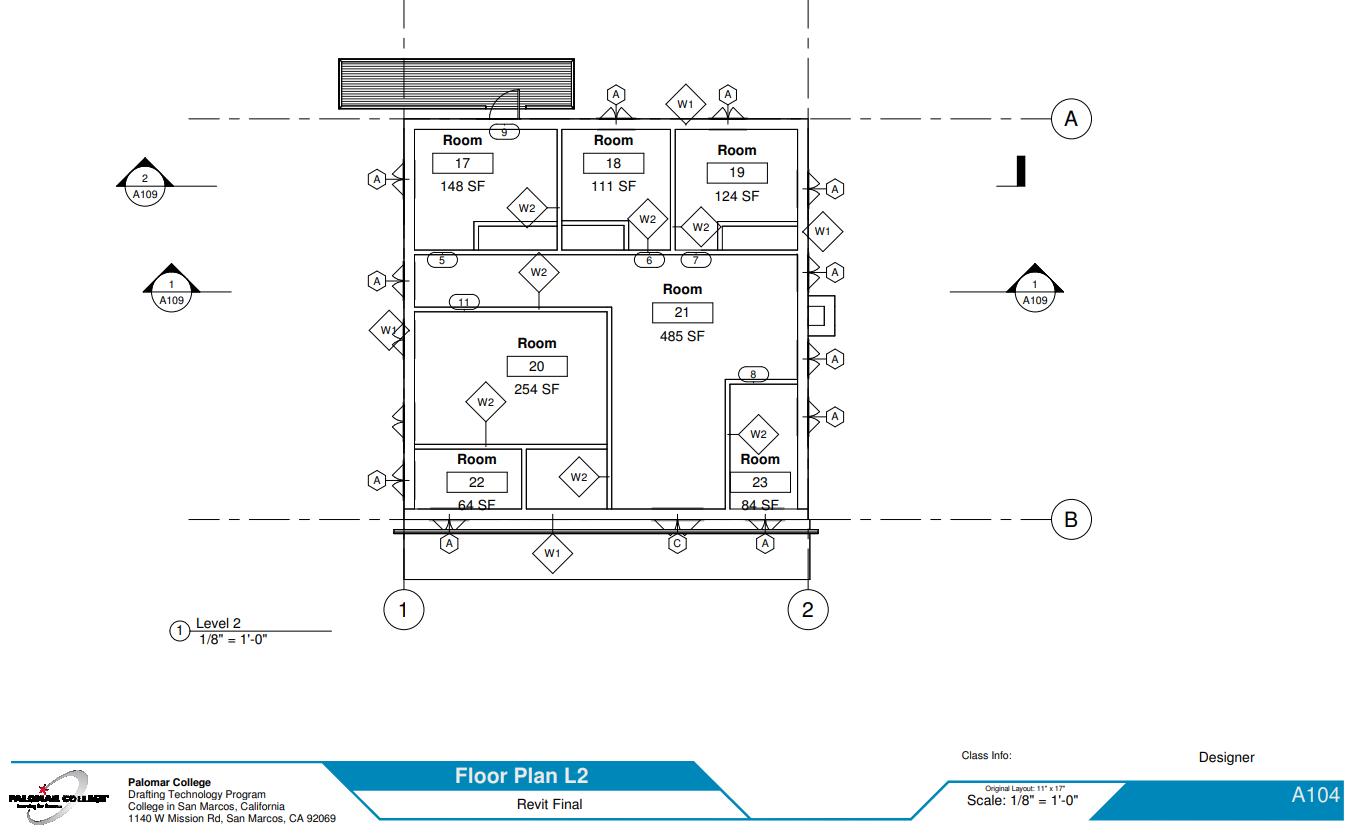
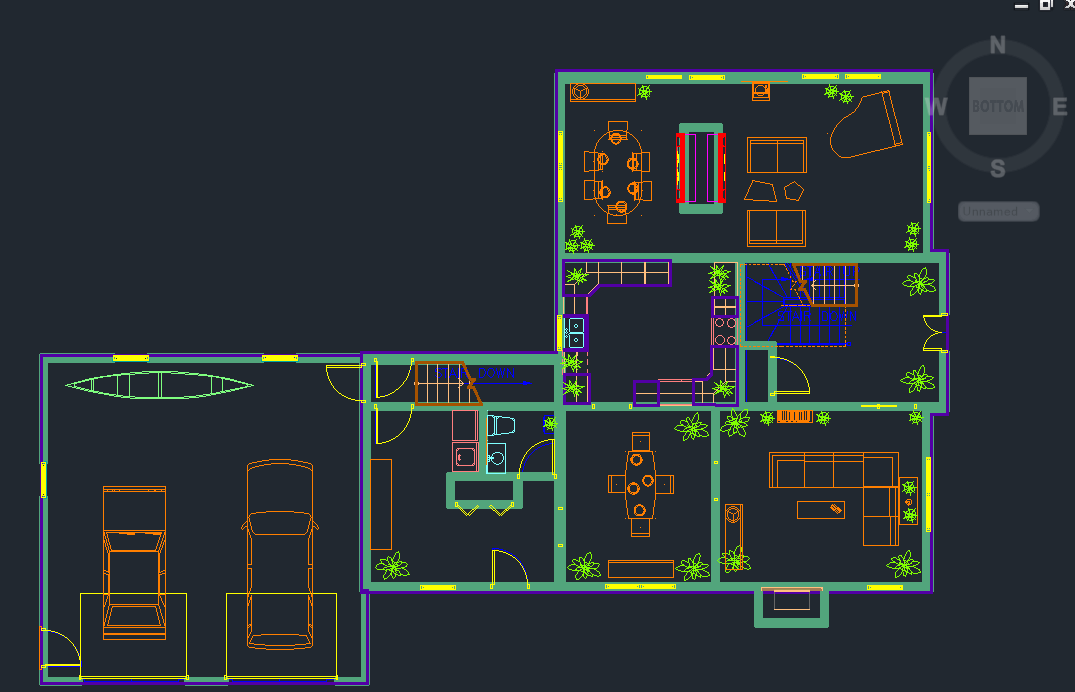
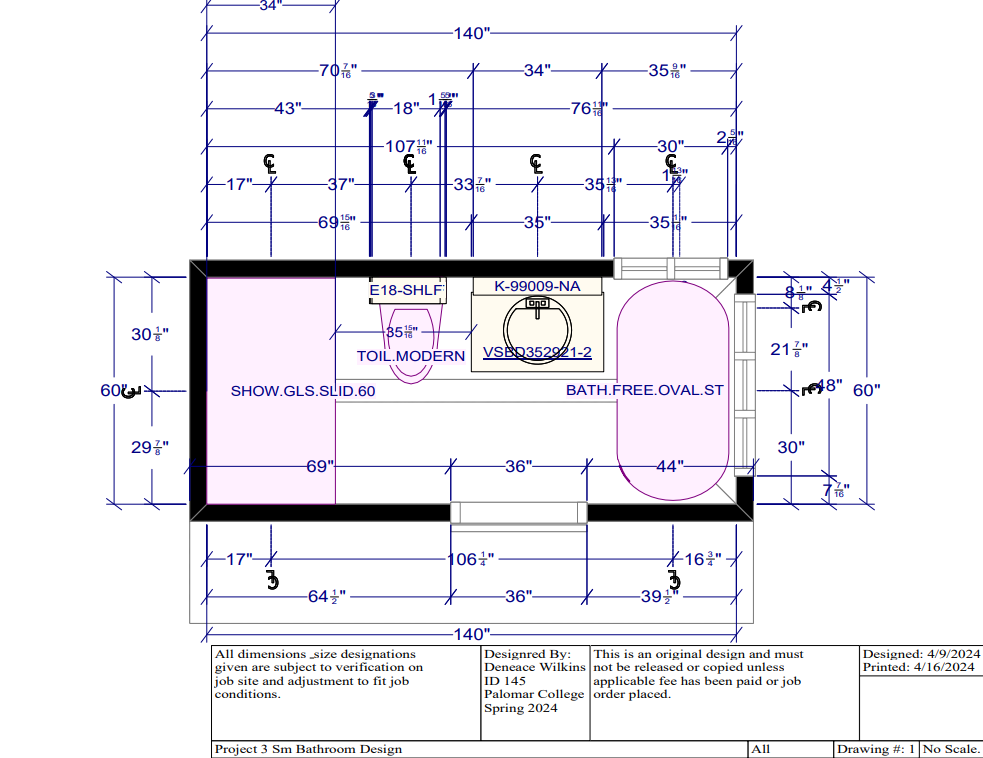
Translating a beautiful concept into a buildable reality requires precision. I utilize advanced digital floor planning and state-of-the-art 3D rendering software to build immersive, photorealistic models of the space. This ensures that every shadow, light fixture, and textural detail is perfectly scaled and visualized before construction ever begins.
- AutoCAD drawing
- Detailed floor planning & layouts
- Lighting design simulation
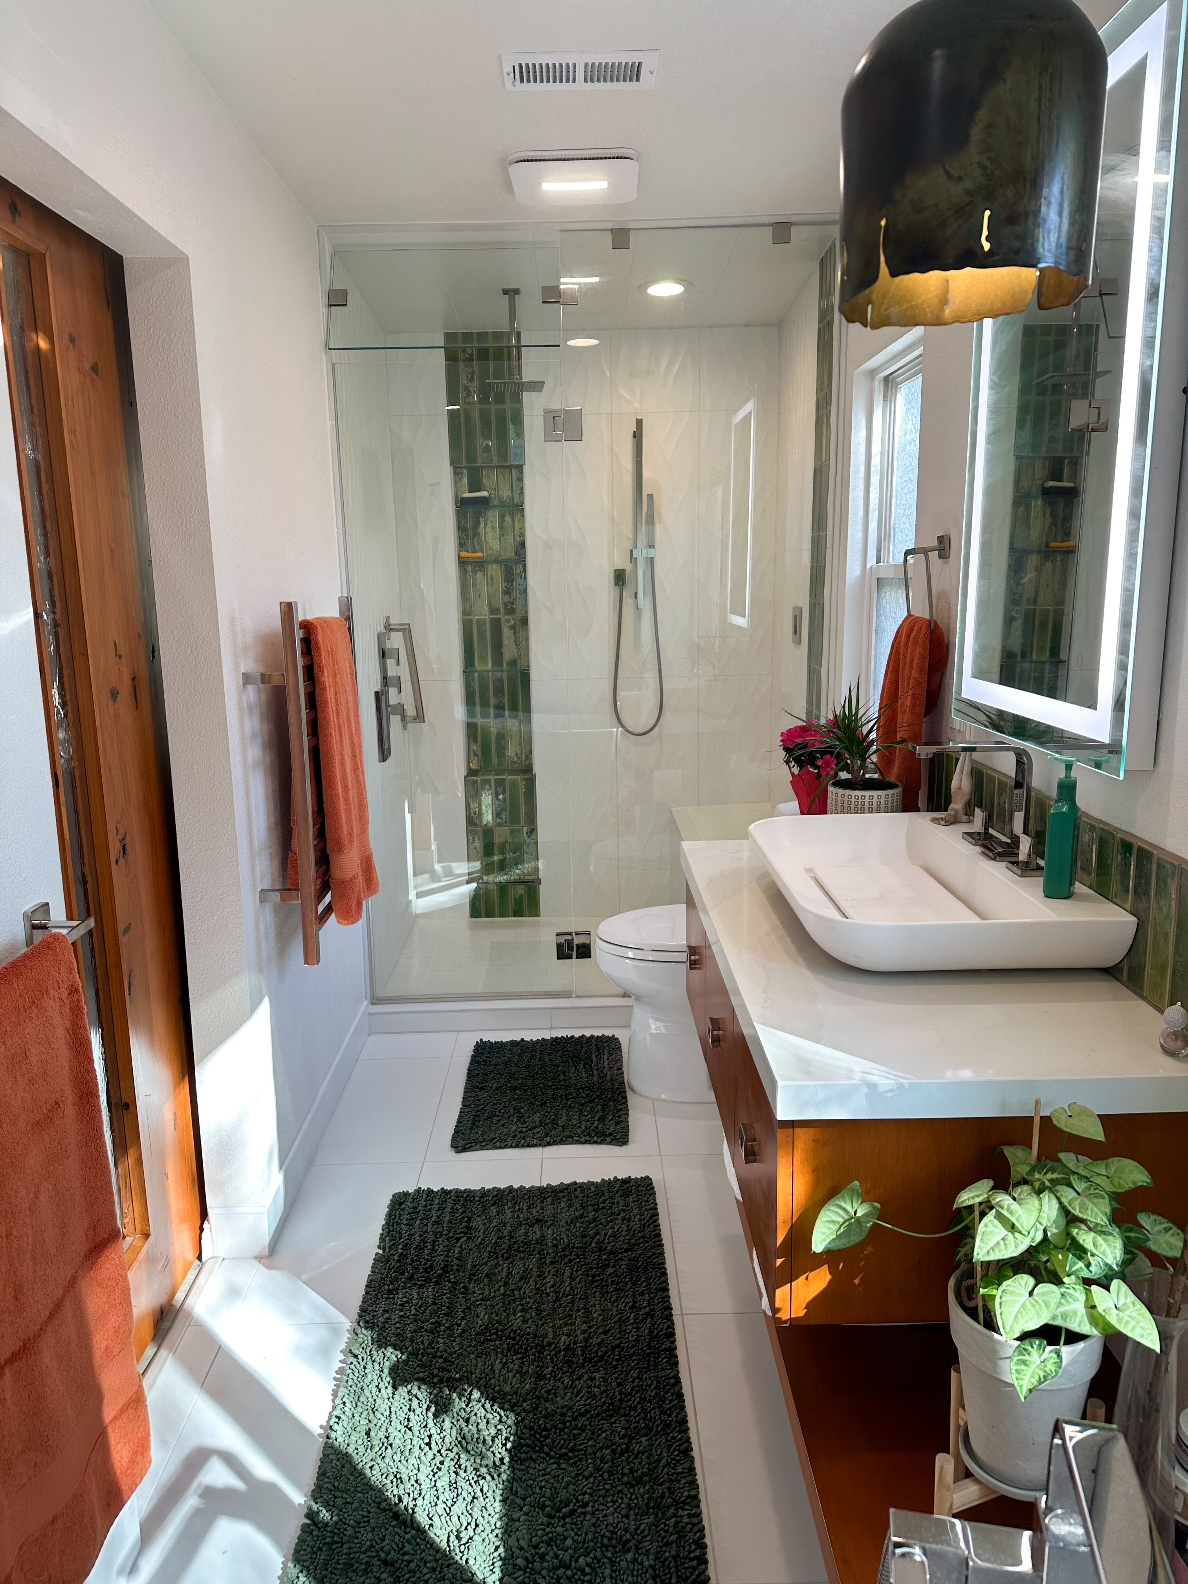
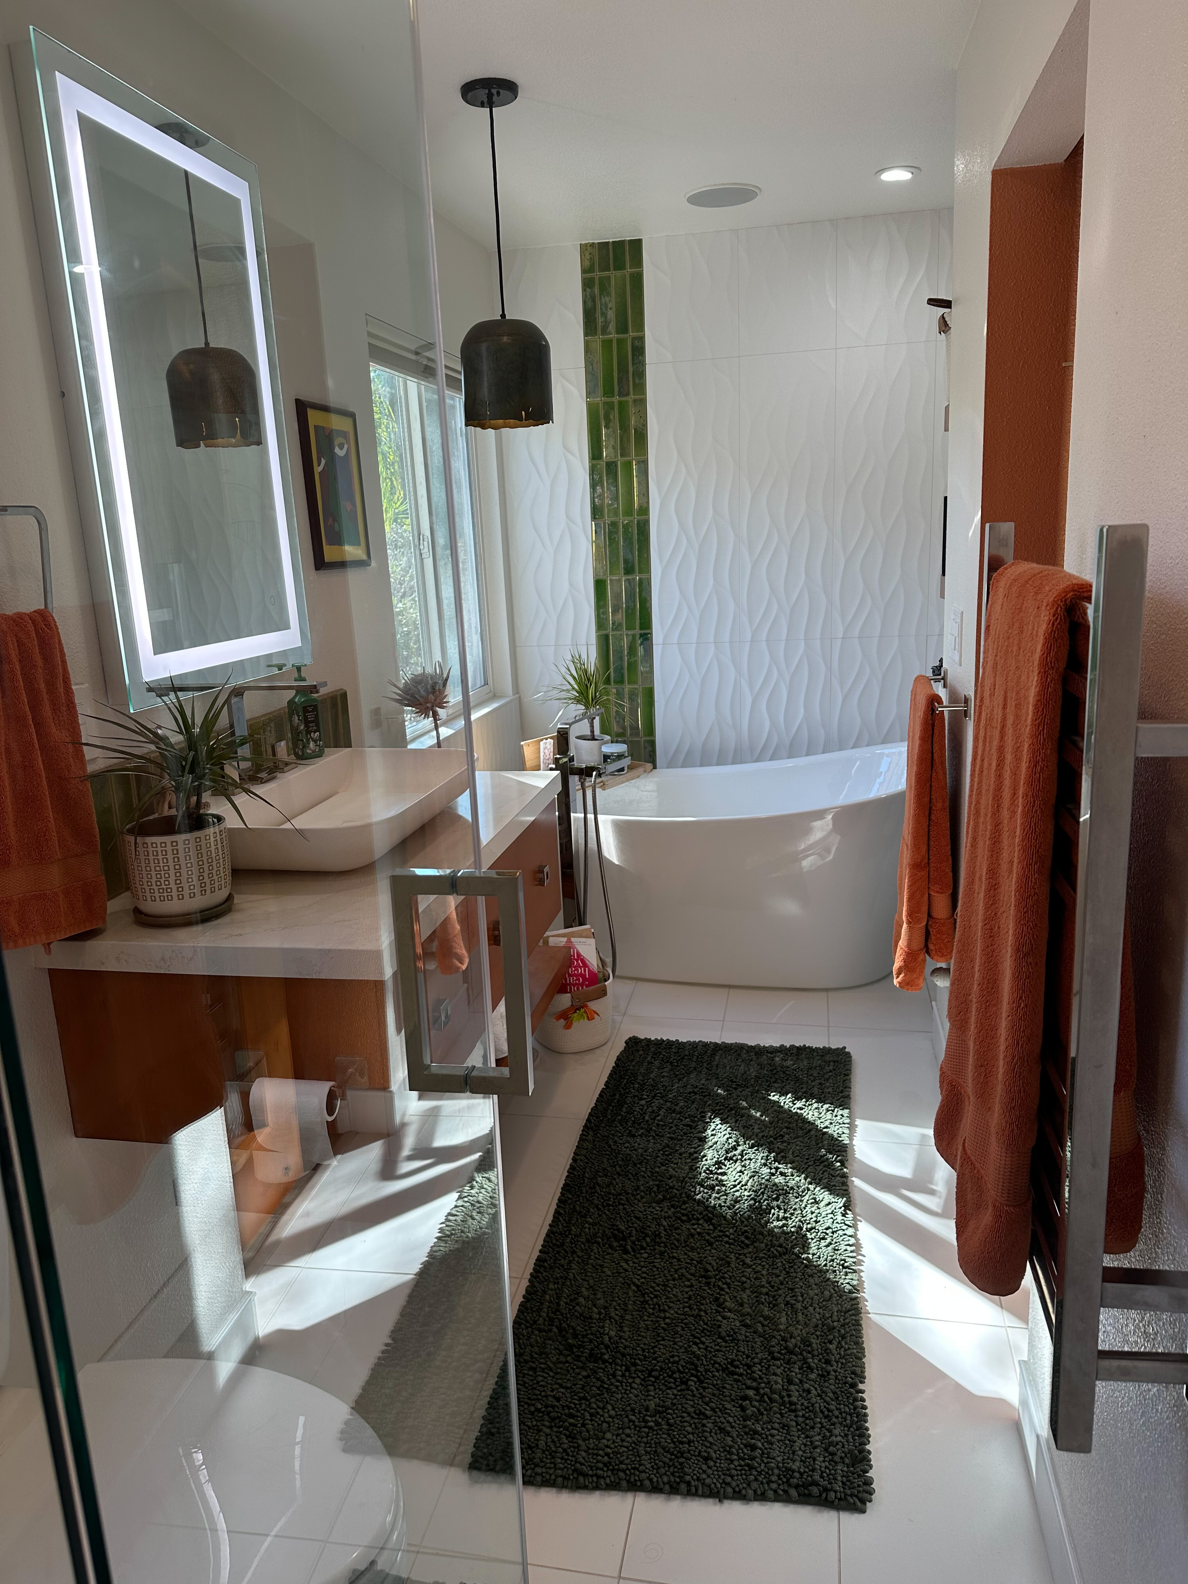
- Completed design
Project Timeline
What to Expect
Every project is unique, but here's a general overview of how I'll work with you to bring your vision to life.
Discovery
Initial consultation, site visit, and vision alignment. I'll discuss your budget, timeline, and project goals to establish a clear roadmap.
This phase involves understanding your lifestyle, design preferences, and functional needs through in-depth conversations and on-site evaluations.
Concept
Hand sketches, mood boards, and material exploration
I develop comprehensive mood boards with color palettes, material samples, and preliminary sketches that capture your vision and aesthetic direction.
Development
Working closely with you, I refine every detail—drawings, revisions, structural changes, plumbing locations, electrical and lighting plans and identify potential roadblocks—until every element feels right.
This collaborative phase includes detailed floor plans, 3D renderings, lighting designs, and technical specifications. We refine selections until every element aligns perfectly with your vision.
Execution
Once I establish a contractor and team then a collaborative workflow will move from concept to construction to completion.
I oversee the entire installation process, coordinating with craftspeople and vendors, managing timelines, and ensuring quality at every stage until final completion.
Let's Begin Your Journey
Ready to transform your space? I'd love to learn about your project and discuss how I can bring your vision to life.